
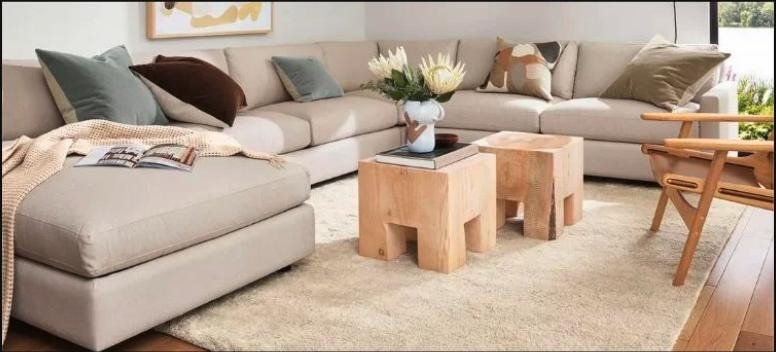
Furniture layout is the single biggest factor in whether a living room feels comfortable and functional or just cluttered — and it matters more than any individual piece you buy. Here's the process we walk customers through before finalizing any furniture.
Start With Traffic Flow, Not Furniture
Before choosing a single piece, map out how people actually move through the room — from the main entrance to the sofa, to the balcony or adjoining room. Keep a clear path of at least 2.5 to 3 feet wide along that route; furniture that blocks natural movement is the most common layout mistake we see, regardless of how nice each piece looks individually.
Anchor the Room Around One Focal Point
- In most Indian living rooms, this is the TV unit or an entertainment wall — arrange seating to face it comfortably, not at an awkward angle.
- If the room has a striking window or balcony view, consider anchoring seating toward that instead, with the TV positioned to the side.
- Avoid two competing focal points (like a large TV wall and an oversized showpiece unit facing each other) — it splits attention and makes the room feel busier than it is.
Size Furniture to the Room, Not the Showroom
A sofa set that looks perfectly proportioned in a large showroom can overwhelm a smaller living room. As a rule of thumb, furniture (including the coffee table) should take up no more than about a third of your visible floor area, leaving comfortable breathing room around each piece.
Distance and Spacing Guidelines
- Sofa to TV: roughly 7–10 feet for a comfortable viewing distance, depending on screen size.
- Coffee table to sofa: 14–18 inches, close enough to reach without blocking legroom.
- Between seating pieces: leave enough for comfortable conversation without feeling like a huddle.
Bring your room's rough dimensions to your consultation — our team can sketch two or three layout options before you commit to any furniture.
Leave Room to Live In It
It's tempting to fill every wall with furniture, but a living room that's slightly under-furnished almost always feels more comfortable — and more genuinely usable day to day — than one that's packed to the edges. Plan for the room you'll actually relax in, not just the one that photographs fully furnished.
Frequently Asked Questions
What is the ideal distance between a sofa and TV unit?
Roughly 7 to 10 feet works comfortably for most screen sizes — closer for smaller screens, further for larger ones.
How much floor space should living room furniture take up?
As a general guideline, aim for furniture covering no more than about a third of the visible floor area, leaving comfortable space to move around.
What's the most common living room layout mistake?
Blocking natural traffic flow — furniture placed without considering how people actually move through the room from the entrance to key areas.