
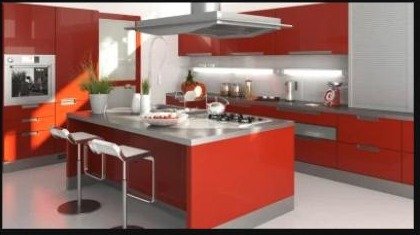
An island is the layout upgrade most homeowners want and the one we push back on most carefully — not because it isn't beautiful, but because it only works well in the right room. Here's what actually matters before you commit to one.
What an Island Kitchen Actually Needs
An Island Kitchen adds a freestanding counter — used for prep, seating, or extra storage — in addition to your main run of cabinets. For it to feel functional rather than cramped, you generally need at least 10 to 12 feet of clear width so there's comfortable walking space on every side of the island, not just one.
The Real Advantages
- Extra prep and storage space without extending your wall cabinetry.
- A natural gathering spot — great for open-plan homes where the kitchen faces the living area.
- Can house a hob, sink or seating, effectively adding a second functional zone to the kitchen.
- Improves the cooking triangle by shortening the distance between the fridge, sink and hob.
The Trade-offs to Plan For
- Needs genuinely open floor space — retrofitting one into a small or closed kitchen usually backfires.
- Adds plumbing and electrical work if it houses a sink or hob, which increases both cost and lead time.
- Costs more overall since it's additional cabinetry and countertop on top of your main layout.
Rule of thumb: if you can't comfortably walk around your island with the cabinet doors open, the room isn't ready for one yet.
Design Tips If You're Moving Forward
Keep the island's finish consistent with — or deliberately contrasting to — your main cabinetry for a cohesive look. If it's doing double duty as a breakfast counter, plan for at least 15 inches of counter overhang per seat so knees have room underneath. And route your electrical points at the design stage, not after installation — moving power lines under a finished island is a job nobody wants.
Frequently Asked Questions
How much space do I need for an island kitchen?
As a comfortable minimum, aim for 10–12 feet of clear width so there's enough walking space around the island on every side.
Does an island kitchen cost more than a standard layout?
Yes — it adds extra cabinetry, countertop, and sometimes plumbing or electrical work on top of your main kitchen run.
Can I fit an island into a small kitchen?
Generally not comfortably. In tighter kitchens, an L-Shape or U-Shape layout with a slim peninsula usually works better than a full island.