
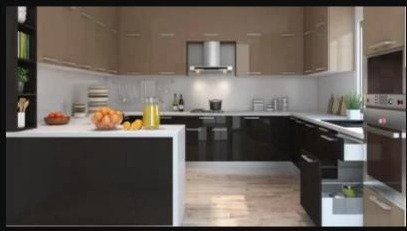
L-Shape and U-Shape are the two layouts we get asked to compare most often, and for good reason — between them, they suit the vast majority of Indian kitchen footprints. The right choice comes down to your room's dimensions, how many people cook at once, and how much storage you actually need.
L-Shape Kitchen: Efficient and Flexible
An L-Shape modular kitchen uses two adjoining walls, freeing up the rest of the room for a dining table, an island, or simply open floor space. It's the layout we recommend most often for mid-sized kitchens because it creates a natural, efficient work triangle between the sink, hob and refrigerator without forcing you to walk far between them.
U-Shape Kitchen: Maximum Storage and Counter Space
A U-Shape kitchen wraps around three walls, which means significantly more cabinet and counter space than an L-Shape in the same room — ideal if you cook often, entertain, or simply want everything within arm's reach. The trade-off is that it needs a slightly wider room to avoid feeling cramped; we generally suggest at least 8 feet of width for a U-Shape layout to feel comfortable.
| L-Shape | U-Shape | |
|---|---|---|
| Best for | Small to mid-sized kitchens | Larger kitchens, serious cooks |
| Storage | Good | Excellent |
| Min. room width | ~6 ft | ~8 ft |
| Cost (running ft.) | Lower | Higher |
| Extra floor space | Yes — room for island/dining | Limited |
How to Decide
Measure your kitchen first — that alone rules out one option most of the time. If your room is narrower than 8 feet, an L-Shape will feel far more comfortable and gives you room to add a small dining nook. If you have the width and want to fit a second cook, a dishwasher, or serious pantry storage, U-Shape is worth the extra investment.
Not sure which layout fits your room? Send us your kitchen's rough dimensions on WhatsApp and our design team will suggest the best-fit layout for free.
Both Layouts, Built the Same Way
Whichever layout you choose, Parth Kitchen Industries builds it in the same factory, with the same plywood carcass and hardware standards — so the decision comes down to your space and lifestyle, not compromise on quality.
Frequently Asked Questions
Which is cheaper, L-Shape or U-Shape modular kitchen?
L-Shape is generally more affordable since it uses less running length of cabinetry and countertop than a U-Shape kitchen of comparable quality.
What is the minimum room size for a U-Shape kitchen?
We recommend at least 8 feet of width so the walkway between the three counters stays comfortable — narrower rooms tend to feel tight with a full U-Shape layout.
Can I add an island to an L-Shape kitchen later?
Yes, if the room has the floor space. It's easiest to plan for it upfront so electrical and plumbing points are positioned correctly from the start.