
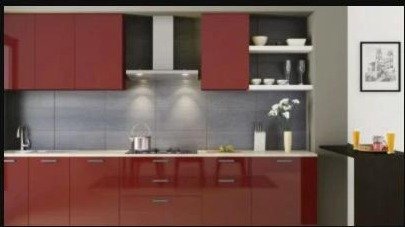
A compact kitchen forces better decisions — every cabinet, drawer and finish has to earn its place. Here are the design choices we come back to again and again when designing small modular kitchens that still feel spacious and work hard.
Build Up, Not Just Across
- Take wall cabinets all the way to the ceiling — the top shelf can hold rarely-used items, but you gain real storage that floor space can't give you.
- Use a tall pantry unit instead of spreading storage across multiple low cabinets; it holds more in the same footprint.
- Add a pull-down or pull-out shelf in the highest cabinet so nothing up there becomes "dead" storage.
Choose a Straight or Parallel Layout
For genuinely small rooms, a Straight Kitchen along one wall is often the most efficient use of space — it keeps the walkway clear and every inch of counter within reach. If the kitchen is a narrow galley shape, a parallel layout (counters on two facing walls) can actually give you more storage than a single wall without needing extra width.
Let Light Finishes Do the Work
Light-coloured or high-gloss shutters — think soft whites, warm greys or pastel acrylics — bounce light around the room and make a small kitchen read as noticeably larger than the same layout in a dark laminate. Pair light shutters with under-cabinet lighting and the counter itself feels brighter and easier to work on.
Hardware That Punches Above Its Size
- Corner carousel units turn an awkward blind corner into usable storage.
- Pull-out wire baskets fit more into a narrow cabinet than fixed shelves.
- A slim pull-out trolley next to the fridge captures otherwise wasted gap space.
- Wall-mounted magnetic strips or rails for utensils free up drawer space entirely.
Small kitchen, big requirements? Our design team specialises in fitting real functionality into compact layouts — book a free consultation and bring your measurements.
Don't Skip the Ventilation and Lighting Plan
In a small kitchen, a good chimney and layered lighting (ceiling plus under-cabinet) matter more than in a large one, simply because there's less room for smoke, heat and shadows to disperse. Plan these in at the design stage rather than adding them as an afterthought.
Frequently Asked Questions
What is the best kitchen layout for a small room?
A Straight or Parallel layout usually makes the most of a compact room, keeping the walkway clear while maximizing counter and storage along the walls you have.
Do light-coloured shutters really make a kitchen look bigger?
Yes — light and high-gloss finishes reflect more light, which visually opens up a small space far more than dark or matte finishes of the same layout.
How can I get more storage without more floor space?
Go vertical: ceiling-height wall cabinets, tall pantry units and pull-out organizers inside existing cabinets typically add more usable storage than any layout change.